
Attic Ventilation Installation: Why It Matters & How It Protects Your Roof
10 Min Read
POSTED 30.07.2026
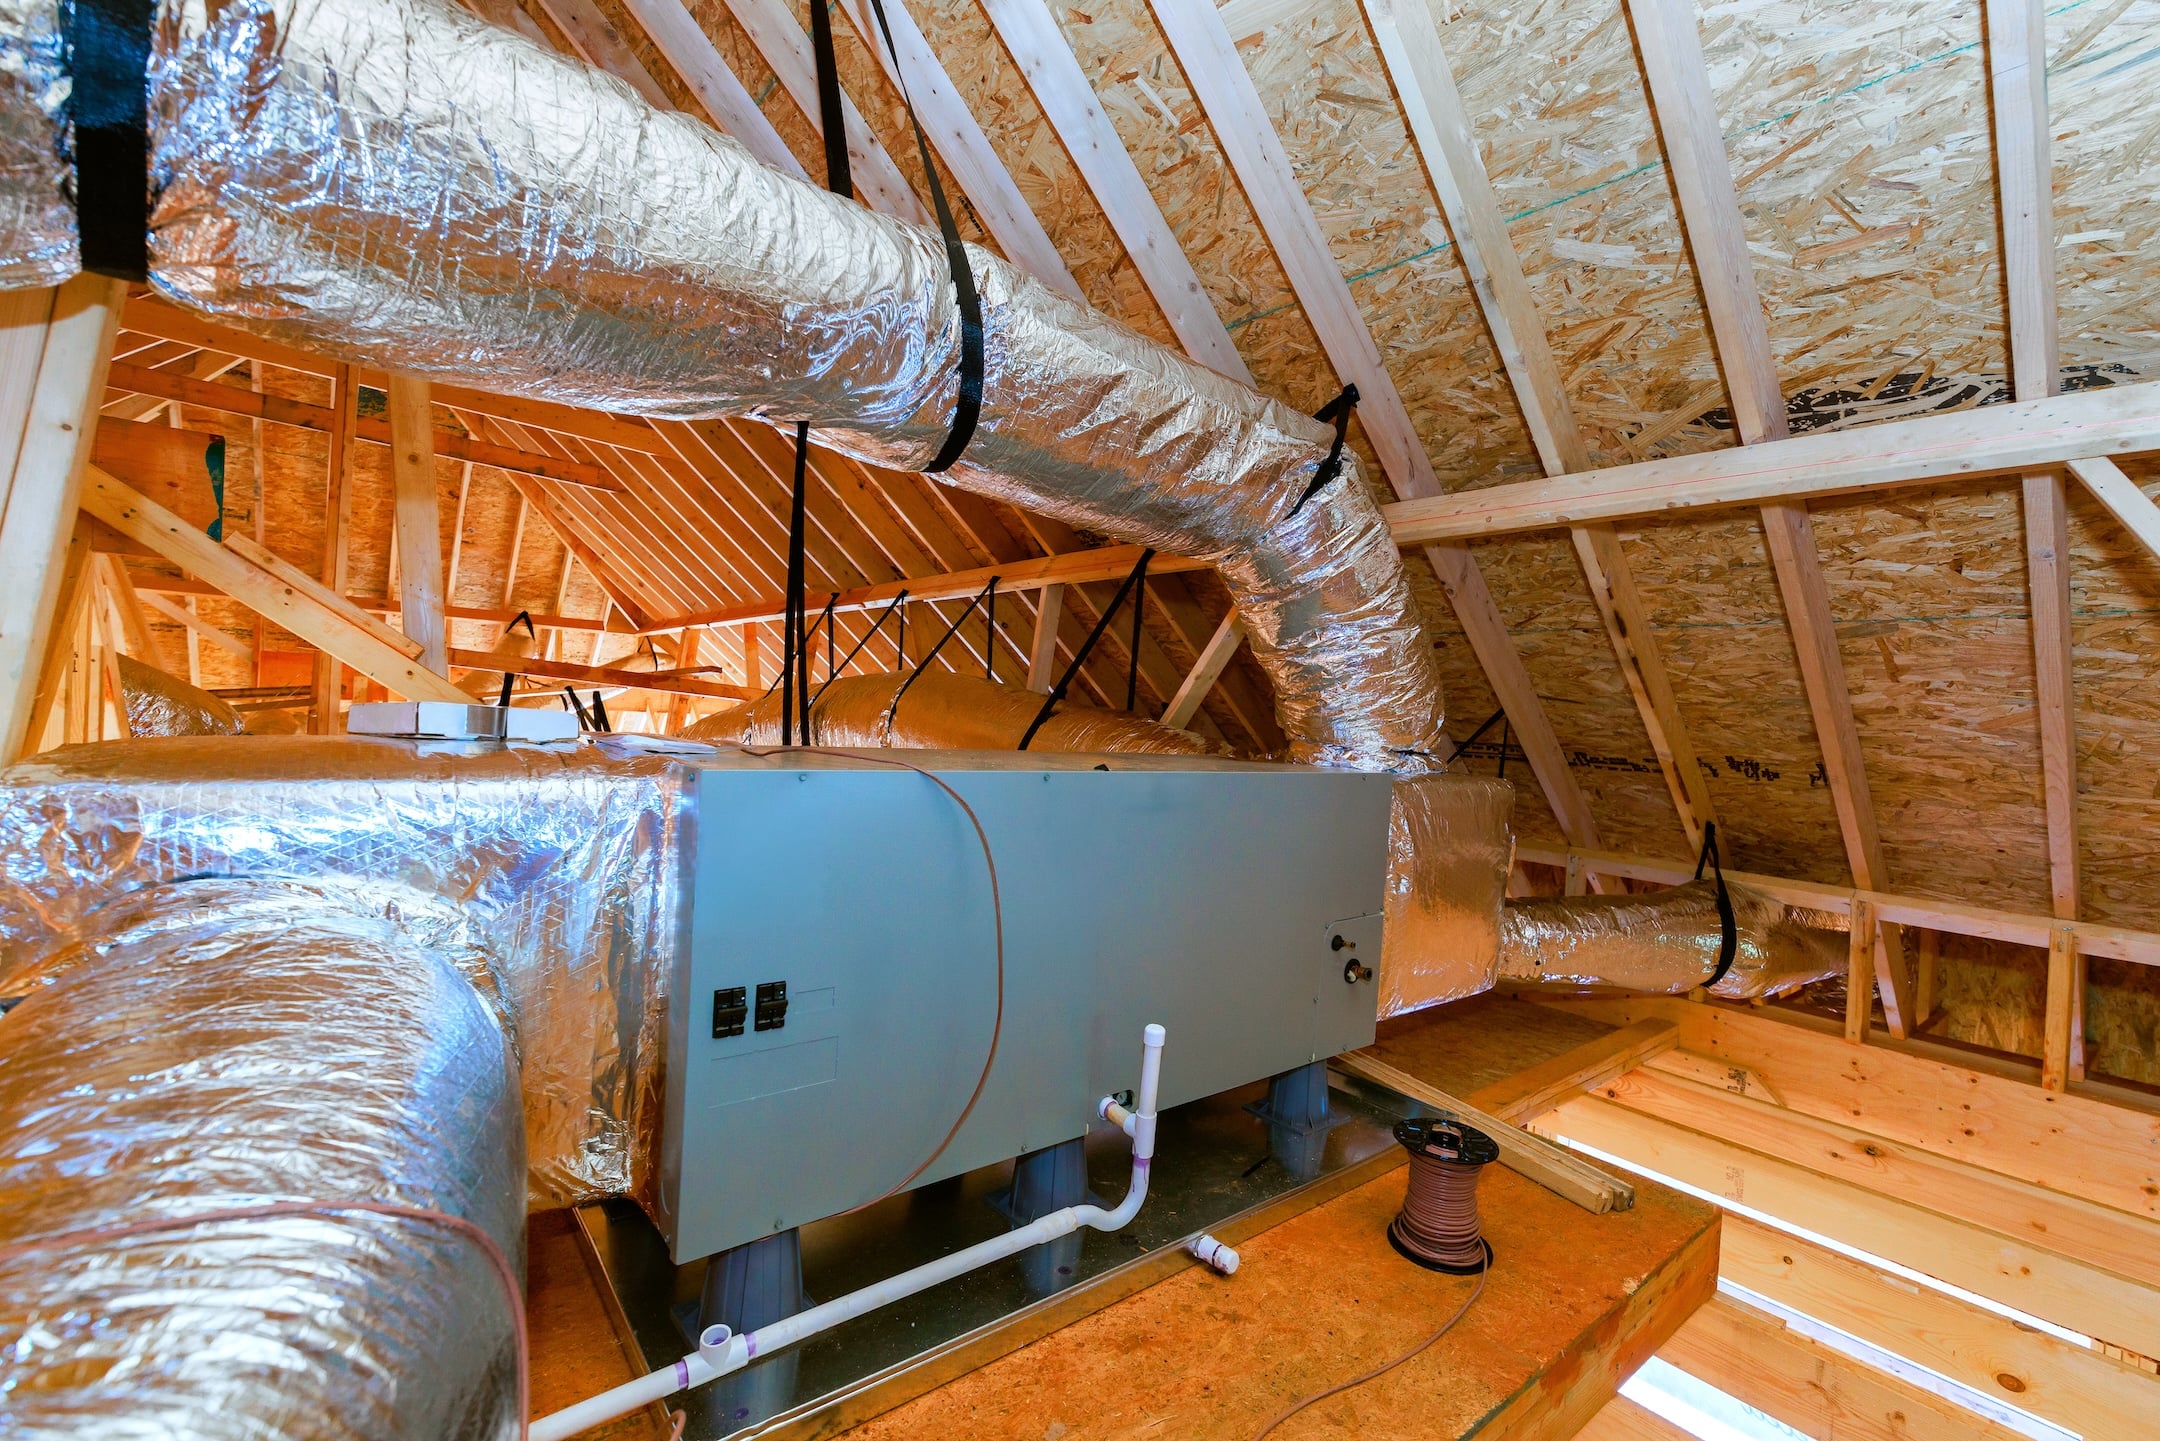
Attic ventilation installation is one of the most overlooked components of a functioning roofing system. Most homeowners think about shingles, flashing, and gutters, but the system that regulates heat and moisture inside the attic is what determines how long all of those components actually last. A poorly ventilated attic bakes shingles from underneath in summer, traps moisture that rots decking in winter, and creates the conditions that lead to ice dams across Wisconsin’s coldest months. Getting ventilation right is not a bonus upgrade; it’s a foundation requirement for any roof that’s expected to perform over its full lifespan. For a look at how Badgerland handles complete roofing system installation, Wisconsin homeowners can start there.
Here is what this guide covers:
- What attic ventilation does and why it matters for your roof
- The most common signs of inadequate ventilation
- Types of attic vents and how they work together
- What proper ventilation standards require
- What professional attic ventilation installation involves
- Common questions Wisconsin homeowners ask about attic ventilation
Why Attic Ventilation Is a Roofing Issue, Not Just an Energy Issue
Most homeowners encounter attic ventilation as an energy efficiency conversation. It’s that too, but its primary function is protecting the roofing system itself. Heat and moisture are the two forces that degrade a roof from the inside out, and ventilation is the mechanism that controls both.
According to the National Roofing Contractors Association, ventilation has been shown to be a valuable strategy for removing excess moisture from attics, preventing condensation that can damage roof sheathing, and preventing ice dam formation in cold climates. For Wisconsin homeowners, this isn’t a summer energy story; it’s a year-round structural protection story. Warm air from living spaces rises into the attic and condenses on cold surfaces like roof decking and rafters. Without adequate exhaust, that moisture builds up over time, compromising structural integrity and shortening roof life significantly.
The consequences of poor attic ventilation compound quickly:
- Heat trapped in the attic raises shingle surface temperatures well above rated thresholds, accelerating granule loss and cracking
- Without natural air flow, hot air builds up in summer while cold air outside never reaches the attic to cool it down
- Moisture condensation on the underside of roof decking leads to rot and sheathing failure that requires replacement before re-roofing
- Ice dams form when warm attic air melts snow at the ridge and that water refreezes at the cold eaves, forcing water back under shingles
- Wet insulation loses R-value, making heating and cooling systems work harder and driving up energy bills year-round
- Mold growth in attic spaces from chronic moisture accumulation creates indoor air quality problems that are expensive to remediate
Signs Your Attic Ventilation Is Inadequate
Many Wisconsin homeowners don’t know their attic ventilation is failing until a roofing contractor or inspector identifies it. These are the most common signs to look for.
- Ice dams forming at the eaves: The clearest seasonal indicator of a warm attic pushing heat through the roof deck. If you see significant ice dam formation in winter, ventilation is almost always part of the problem.
- Shingles aging faster than expected: If shingles are curling, cracking, or losing granules significantly before they should, excessive attic heat from below is a likely contributor.
- Visible moisture or staining in the attic: Water stains on the underside of roof decking, wet insulation, or visible frost on cold surfaces in winter all indicate moisture is accumulating rather than exhausting.
- Unusually high energy bills: An overheated attic in summer or one that allows heat to escape through the roof in winter both affect HVAC efficiency. Unexplained increases in heating and cooling costs are worth investigating from a ventilation standpoint.
- Hot upper floors in summer: If the top floor of your home is significantly warmer than lower floors during hot months, heat radiating down from an overheated attic is a common cause.
- Mold or mildew smell in attic spaces: Any musty odor when accessing the attic warrants immediate inspection. Mold in attic framing is a serious problem that ventilation failure frequently enables.
We’re proud to serve homeowners in Sauk City and Prairie du Sac, WI, and nearby communities with attic ventilation installation, roof replacement, seasonal roof maintenance, and full exterior services.
Types of Attic Vents and How They Work Together
Proper attic ventilation requires a balanced system of intake and exhaust. Air enters at the low points of the roof and exits at the high points, creating a continuous flow that removes heat and moisture. No single vent type works in isolation; the system functions as a whole.
| Vent Type | Location | Function |
| Soffit Vents | Under the eaves | Intake vents: draw cool outside air into the attic |
| Ridge Vents | Along the peak | Exhaust: release hot, moist air continuously |
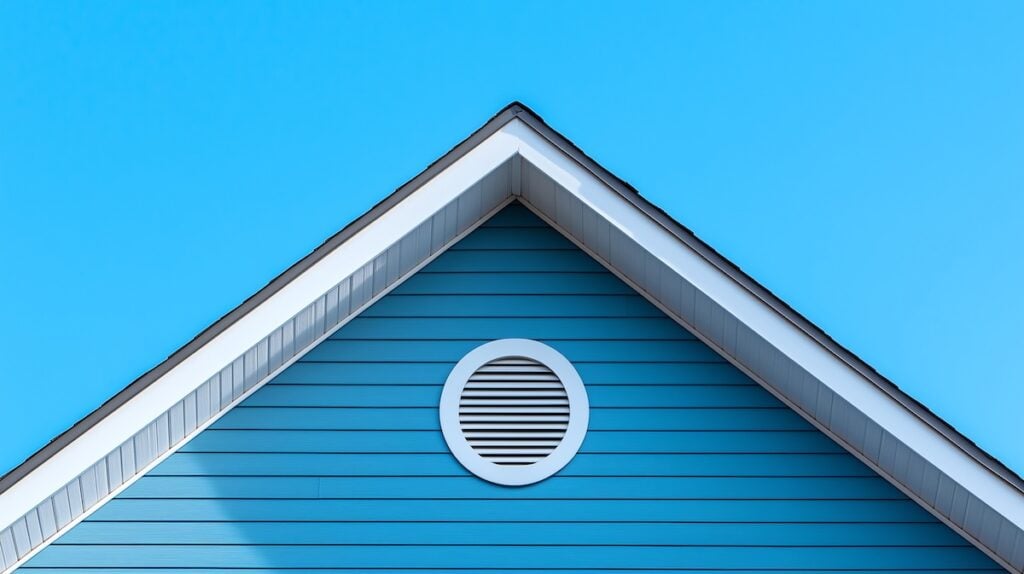
| Gable Vents | Triangular wall openings at gable ends | Exhaust or cross-ventilation |
| Box Vents (Louvers) | Roof deck near ridge | Exhaust: static openings for hot air escape |
| Power Attic Ventilators (Attic Fans) | Roof deck | Exhaust: motorized fans that actively pull air out |
| Rafter Vents (Baffles) | Between rafters at eaves | Maintain clear airflow channel from soffit to attic |
| Roof Turbines | Roof deck | Exhaust: wind-driven rotation draws out hot air |
The most effective and widely recommended system combines continuous soffit vents for intake with a continuous ridge vent for exhaust. This creates a natural flow of air along the full length of the attic, cool air enters low, hot air exits high, without relying on mechanical components or wind. When this system is balanced correctly, it operates silently, requires no maintenance, and performs year-round regardless of conditions.
4 Steps: What Professional Attic Ventilation Installation Involves
Proper attic ventilation installation isn’t simply adding more vents. It requires assessing the existing system, calculating the required ventilation area, and installing a balanced combination that serves the specific geometry and construction of the home.
1. Ventilation Assessment and Calculation
The standard ventilation requirement is one square foot of net free ventilation area for every 150 square feet of attic floor space, or one square foot per 300 square feet when a vapor barrier is present and intake and exhaust are balanced. A professional installer measures the attic accurately, evaluates existing ventilation, identifies any blocked soffit channels, and determines what the system needs.
2. Intake Evaluation and Correction
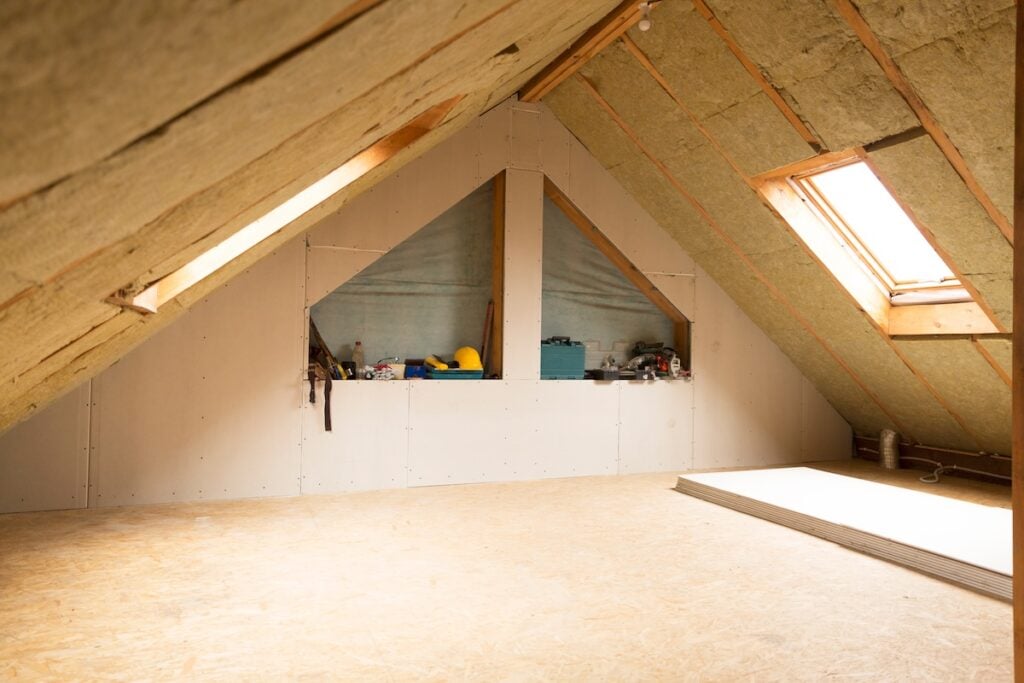
Soffit vents are the most commonly blocked intake points in Wisconsin homes. Attic insulation installed against the eaves without rafter vents (baffles) in place blocks airflow before it enters the attic. Correcting this involves installing baffles that maintain a clear channel from soffit to attic regardless of insulation depth. Air sealing at attic penetrations, around light fixtures, plumbing stacks, and wall top plates, is also addressed at this stage, since uncontrolled air movement from the living space into the attic adds moisture load that ventilation must then manage. When it makes sense to add insulation as part of a roofing project, baffles are installed first to protect airflow before any insulation work begins. Without adequate intake, adding more exhaust vents creates negative pressure that can pull conditioned air from the home.
3. Exhaust Installation
Ridge vent installation along the peak of the roof is the standard exhaust solution for most Wisconsin homes. The installer cuts a slot along the ridge, installs the vent material, and caps it with matching ridge cap shingles. For homes where a continuous ridge vent isn’t appropriate, static box vents are positioned near the peak to allow heat to escape. Mechanical ventilators are used in specific situations but are generally not necessary on well-designed passive systems.
4. System Balance Verification
Once intake and exhaust are both in place, a qualified installer verifies the system is balanced, meaning intake and exhaust capacity are roughly equal. A system with more exhaust than intake creates negative pressure that draws air from the living space rather than the outside, defeating the purpose and potentially pulling conditioned air through ceiling penetrations.
What Happens When Ventilation Is Added During a Roof Replacement
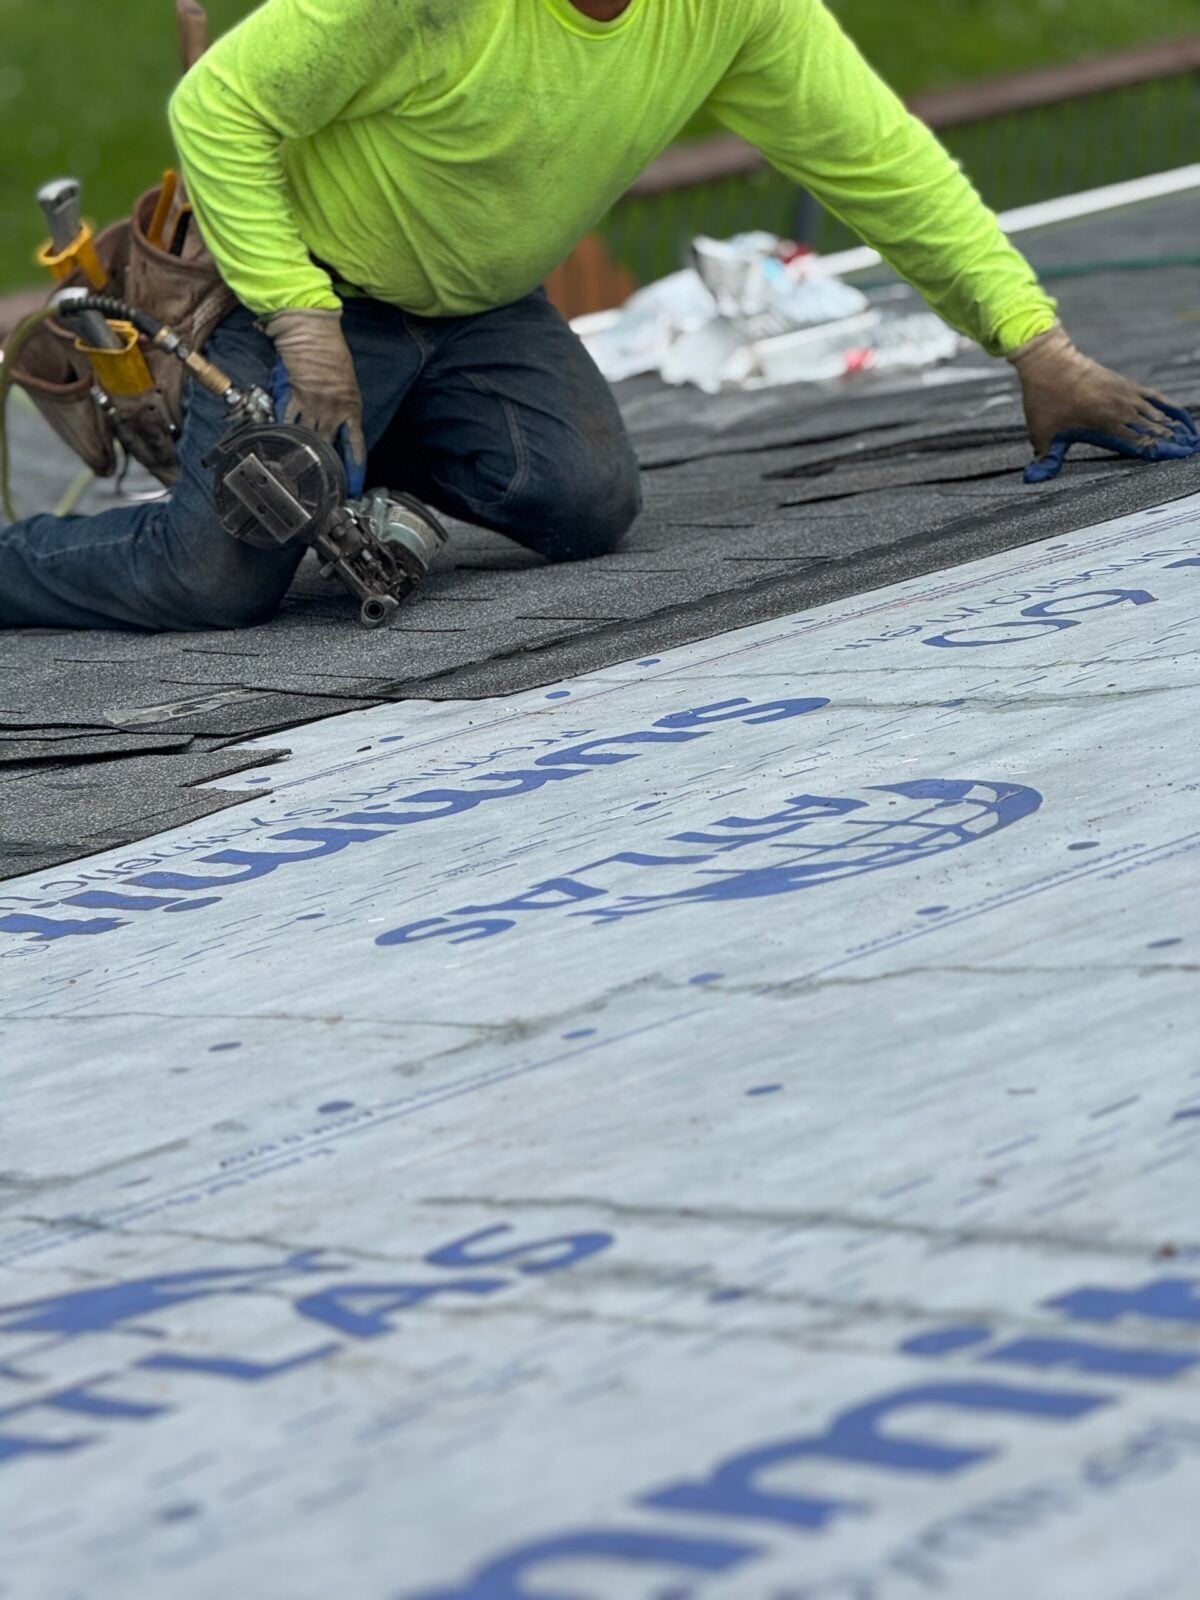
The best time to address attic ventilation is during a full roof replacement, when the roof deck is already accessible. Badgerland Exteriors evaluates attic ventilation as part of every roof replacement project, checking whether existing intake and exhaust are adequate, whether soffit channels are clear, and whether the ridge vent system is functioning correctly. Any deficiencies are identified before new shingles go down, because correcting them afterward requires opening the new roof.
Installing a new roof over an inadequately ventilated attic is one of the most common ways that a quality shingle installation underperforms its rated lifespan. Many manufacturer warranties include ventilation requirements, and installations that don’t meet those standards may void coverage.
Frequently Asked Questions About Attic Ventilation Installation
Homeowners asking about attic ventilation tend to have the same questions. Here are direct answers.
How do I know if my attic has enough ventilation?
The standard is one square foot of net free ventilation area per 150 square feet of attic floor space, split evenly between intake and exhaust. Signs of inadequate ventilation include ice dams in winter, prematurely aging shingles, moisture staining on attic surfaces, and unusually high energy bills. A professional inspection is the most reliable way to assess whether your current system meets the requirement.
Can I add attic ventilation without replacing my roof?
Yes, in many cases. Adding ridge vents, box vents, or improving soffit intake can often be done without a full roof replacement. However, cutting openings in an existing roof requires careful workmanship to avoid creating new leak points. This work is best handled by a qualified roofing contractor.
What is the best type of attic ventilation for Wisconsin homes?
For most Wisconsin homes, a balanced passive system combining continuous soffit vents for intake and a continuous ridge vent for exhaust is the most reliable and lowest-maintenance option. This system works year-round without mechanical components, handles Wisconsin’s freeze-thaw conditions well, and doesn’t require power to operate.
Does attic ventilation affect my homeowner’s insurance or roof warranty?
Many roofing manufacturer warranties include minimum ventilation requirements. If your attic doesn’t meet those requirements at the time of installation, it may affect your ability to make a warranty claim. Some homeowner’s insurance policies also factor roof condition and installation quality into coverage terms. Proper ventilation at the time of installation protects both.
How long does attic ventilation installation take?
Ventilation work done during a roof replacement adds little time to the project since the deck is already accessible. Standalone ventilation improvements on an existing roof typically take one day or less for most residential projects, depending on the scope and the number of vents being installed or modified.
Protect Your Roof From the Inside Out, Badgerland Exteriors

Badgerland Exteriors has been installing and evaluating attic ventilation systems for homeowners in Sauk City, Prairie du Sac, and across central Wisconsin since 2009. Every roof replacement includes a ventilation assessment so the new system is built to perform over its full rated lifespan. Free estimates are available, and our team can typically reach your property within 24 to 48 hours of first contact.
Request your free roofing estimate from Badgerland Exteriors today.

Let’s Get Started
Fix Your Roof the Badger Way
Got a question? Want to learn more about your options when it comes to caring for your home exterior? Our team is standing by with the information you need to start you roof replacement project today!
